Camps
The scoring spaces between the posts at opposite ends of the field.

SILO CAMPBALL / PITCHES
Local ground.
A field of possibilities.
Get to know the spaces that shape Campball, from the Camps at either end to the contest in The Fray.

THE FULL-SIZE FIELD
Camps, Barbicans, Guard Strips, Attack Strips, Laterals and The Fray give the game its structure. Read the field to understand how teams build a route towards goal.
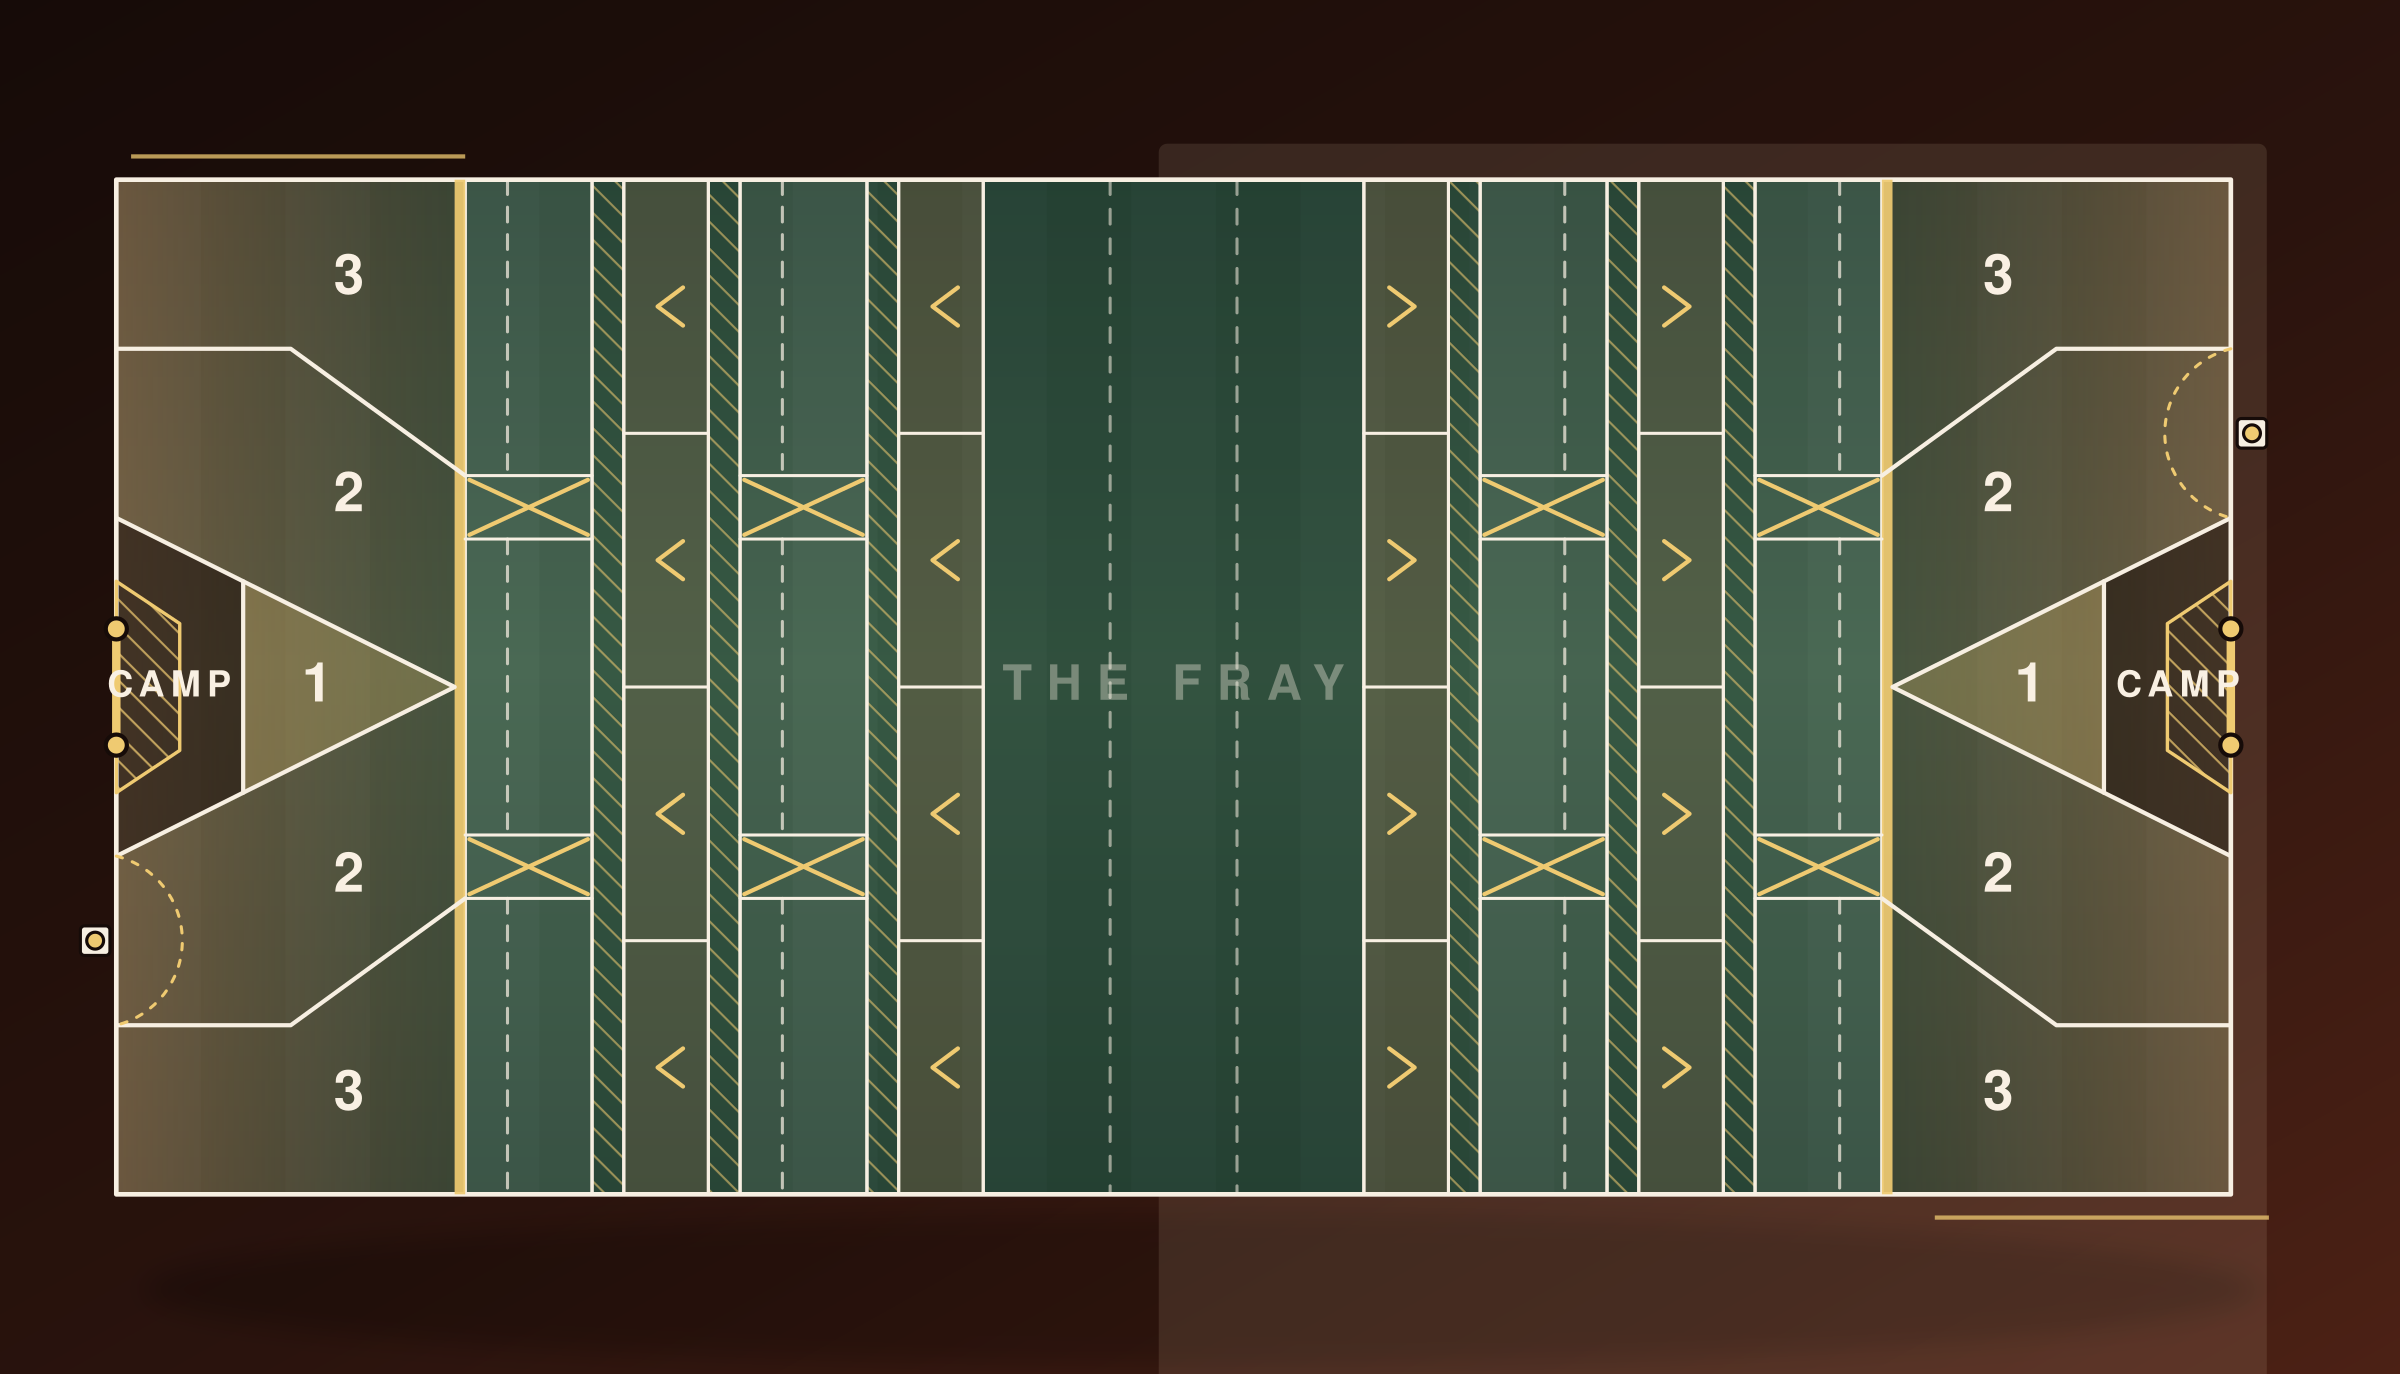
The scoring spaces between the posts at opposite ends of the field.
The scoring ends, with the central, open and corner release areas and the route into Camp.
Each contains four Camps. Occupying all four together unlocks the route ahead.
Defensive areas that organise the opposition’s challenge to an advancing team.
The transition lanes connecting the strips as players progress through the field.
The central contest area, where the opening of the field brings both teams into the scramble.
ROOM FOR THE GAME
The full-size Campball field is 100 × 48 metres. Its markings support the sequence of formations, transitions and scoring routes explained in the Rules guide.
Planning a venue also means considering the space around play, access and the arrangements needed to host players and spectators.
Explore how the game works →Smaller-size specifications are planned for local club grounds, with dimensions, markings and any changes to the playing format set out together.
These options are not yet published. A smaller field should not be treated as a scaled-down full-size layout without the accompanying rules.
Explore starting a club →THINK BEYOND THE TOUCHLINE
A good matchday needs more than the playing area. These are the practical conversations to have when exploring a ground.
Consider the surrounding space for players, officials and spectators, with a clear separation between the playing area and people watching. The detailed specification will set out required clearances.
Review the surface, markings, posts, padding and game equipment against the applicable field and event requirements before play.
Consider arrival, accessible routes, toilets, changing arrangements and space for teams and officials. Check what a proposed venue can provide.
Agree use with the landowner or venue operator and establish who is responsible for preparation, inspections, welfare and emergency arrangements.
THE FIELD GUIDE
We are preparing a practical set of resources for clubs, ground teams and organisers.
Measured layouts for the full-size field and smaller-ground options.
Guidance on the posts, Camps, Campball pedestals, flags and match equipment.
Step-by-step demonstrations connecting the markings to movement, formations and play.
YOUR NEXT STEP